
Gym space with the ceiling your program needs.
Destination fitness belongs in flex parks: cheap square feet, tall ceilings, evening parking that sits empty, and neighbors who don’t mind a dropped barbell. But three technical numbers decide these deals, and we’re the landlord that puts them on the table first.
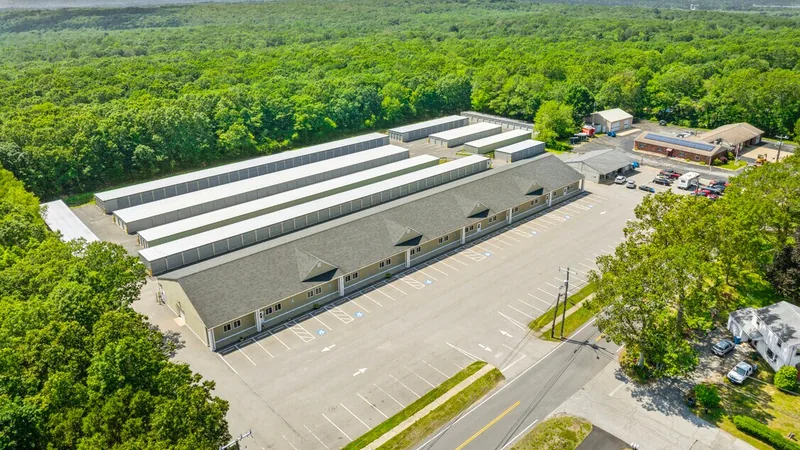
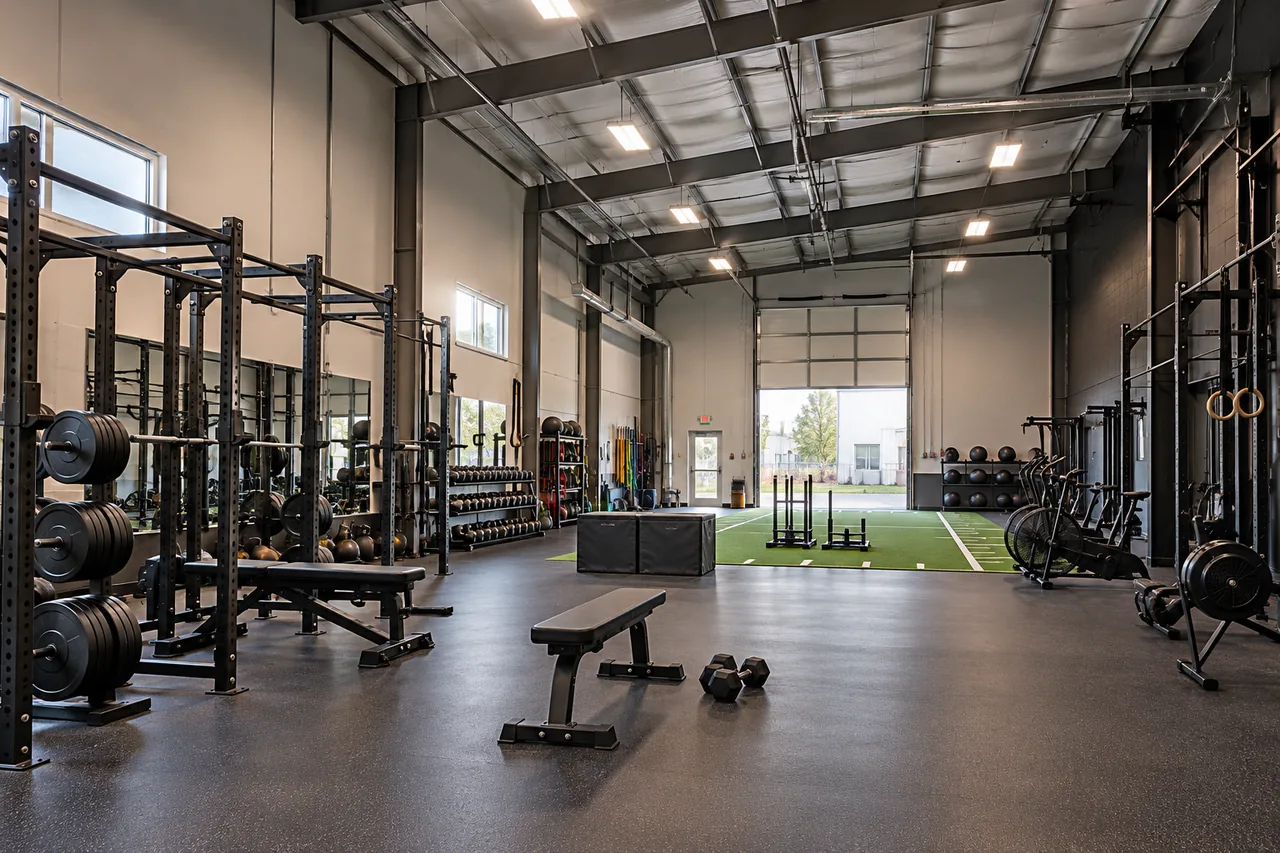 Illustrative training space
Built for your work.
Explore space by industry.
Training businesses that run on this floor.
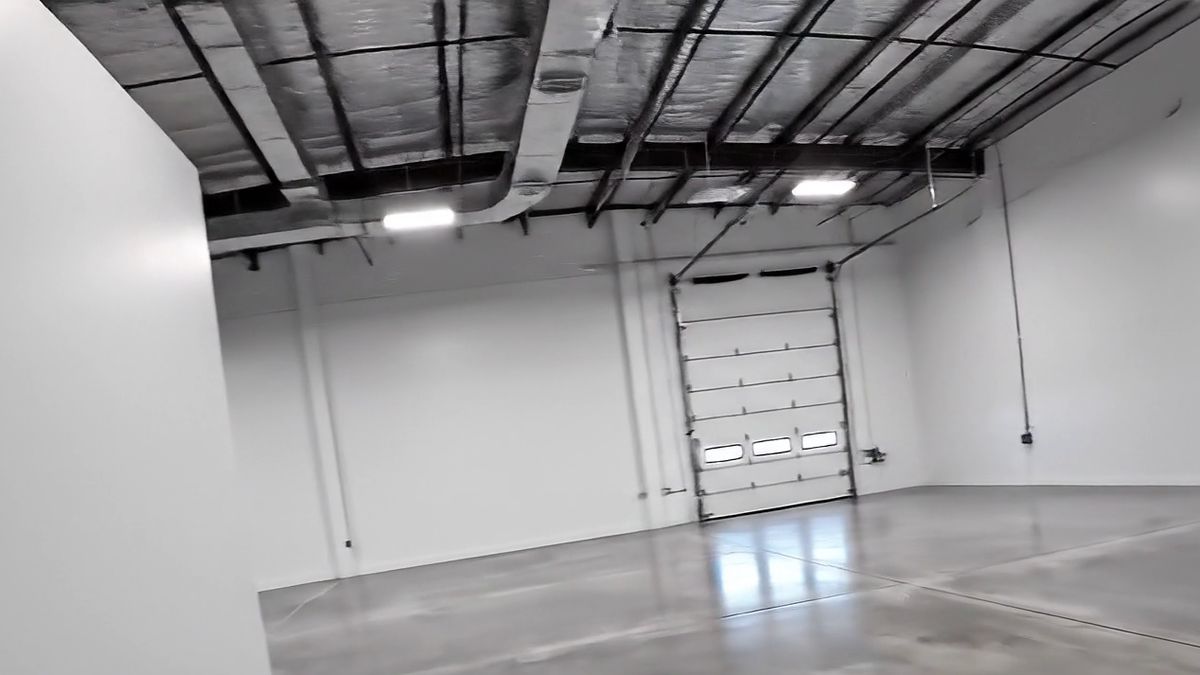 CrossFit & functional fitness
A continuous clear band for the rig, typically 2,000 to 4,000 SF. Sprinkler-main routing decides the height, so ask early.
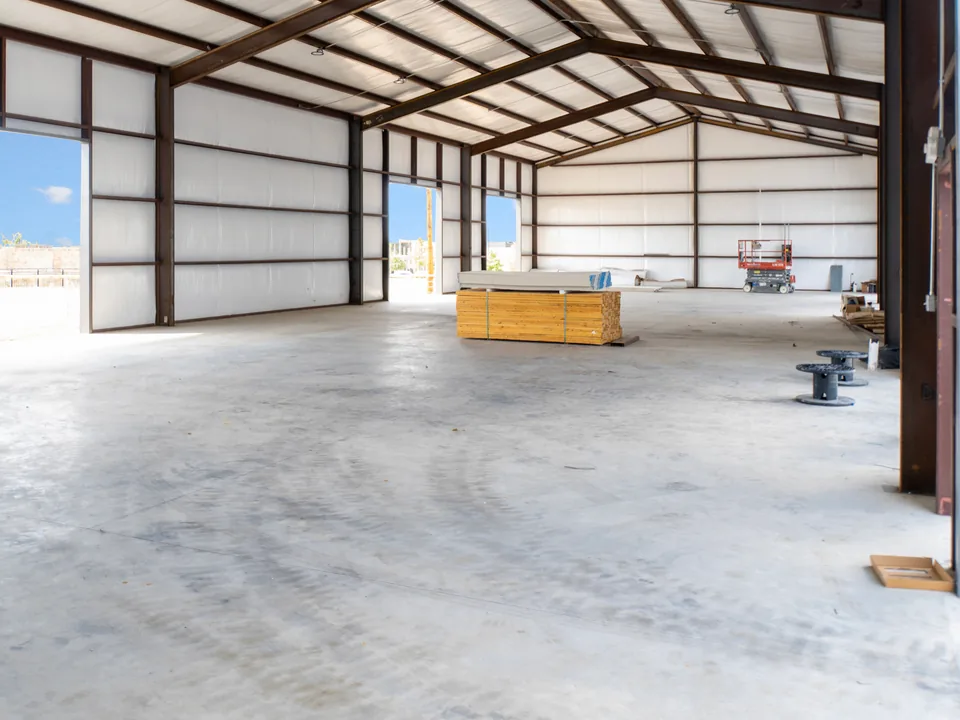 Martial arts & BJJ
Mat area and changing space, about 1,200 to 2,500 SF. The easiest fit on the table below.
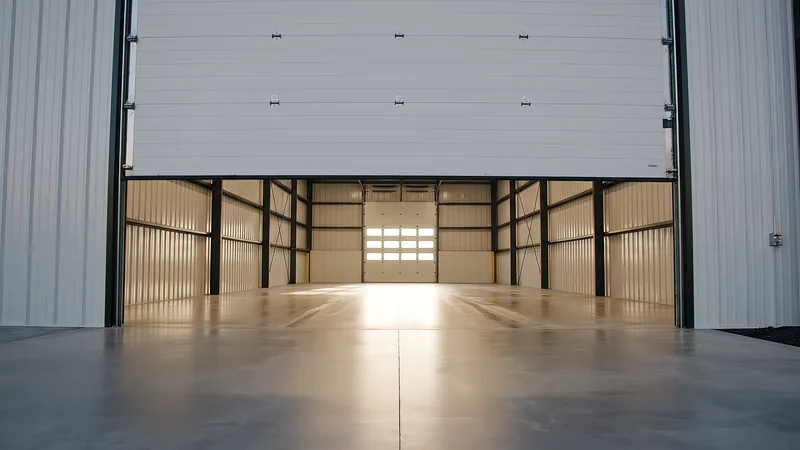 Golf simulators & batting cages
Bay depth for ball flight and light control. Cage tunnels of 55 to 70 feet want a deep bay.
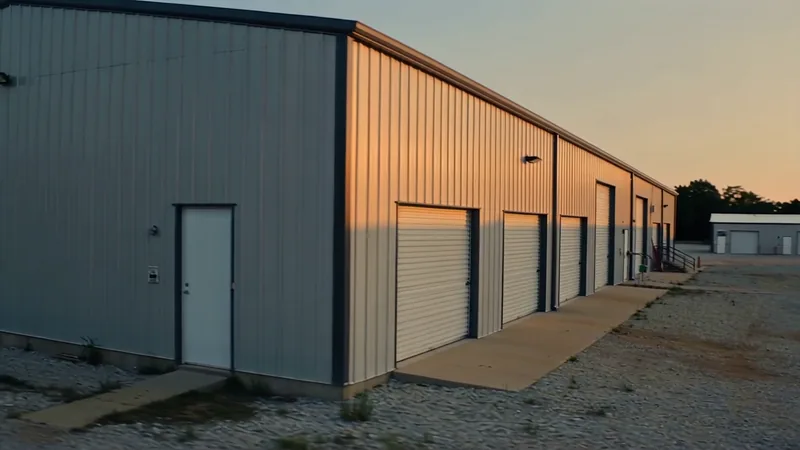 Dance, cheer & youth sport
Sprung floors, mirrors, turf runs and netting. Parking surges at practice changeover, so the shared-parking plan matters.
Eight sub-types, one honest table.
| Discipline | Typical space | Clear height (min → ideal) | The binding constraint |
|---|---|---|---|
| CrossFit / Functional | 2,000 to 4,000 SF | 14 to 15' rig band → 18 to 20' | A continuous clear band for the rig, sprinkler-main routing decides it |
| Golf Simulator Studio | 1,000 to 2,500 SF | 10' → 12'+ | Bay depth for ball flight + ambient light control |
| Martial Arts / BJJ | 1,200 to 2,500 SF | 10' → 12' | Mat area + changing space; the easiest fit on this table |
| Batting Cages | 2,500 to 5,000 SF | 12' → 14'+ | Cage length: 55’, 70’ tunnels want a deep bay |
| Dance / Cheer Studio | 1,500 to 5,000 SF | 12' → 16'+ | Sprung floor build-up + mirrors; lifts and tumbling drive height |
| Gymnastics | 4,000+ SF | 18' → 20 to 22' | Trampoline and bar work, the tallest ask in sport |
| Strength / PT Studio | 1,000 to 2,000 SF | 10' → 12' | Platform flooring; quietest and simplest of the strength uses |
| Youth Sport Training | 3,000 to 6,000 SF | 14' → 20' | Turf runs + netting; parking surges at practice changeover |
The two numbers that decide your deal.
Fifty occupants. Building codes rate exercise floors at roughly one person per 50 square feet, storage at one per 300. Cross ~2,450 SF of training floor and your space computes as assembly occupancy: different egress, exits, and finish rules (and no, the overhead door doesn’t count as an exit). Most gym-in-a-warehouse horror stories are this number, discovered late. We run it with you on day one.
The parking multiple. Some towns require several times the parking for fitness that they require for warehouse, the same unit can need 3 spaces as storage and 20 as a gym. Our counter is the shared-parking study: fitness peaks after the industrial day ends, and we bring that math to the town before the lease, not during the appeal.
Neither number is a reason to give up on warehouse gyms. They’re reasons to pick a landlord who has solved them before.
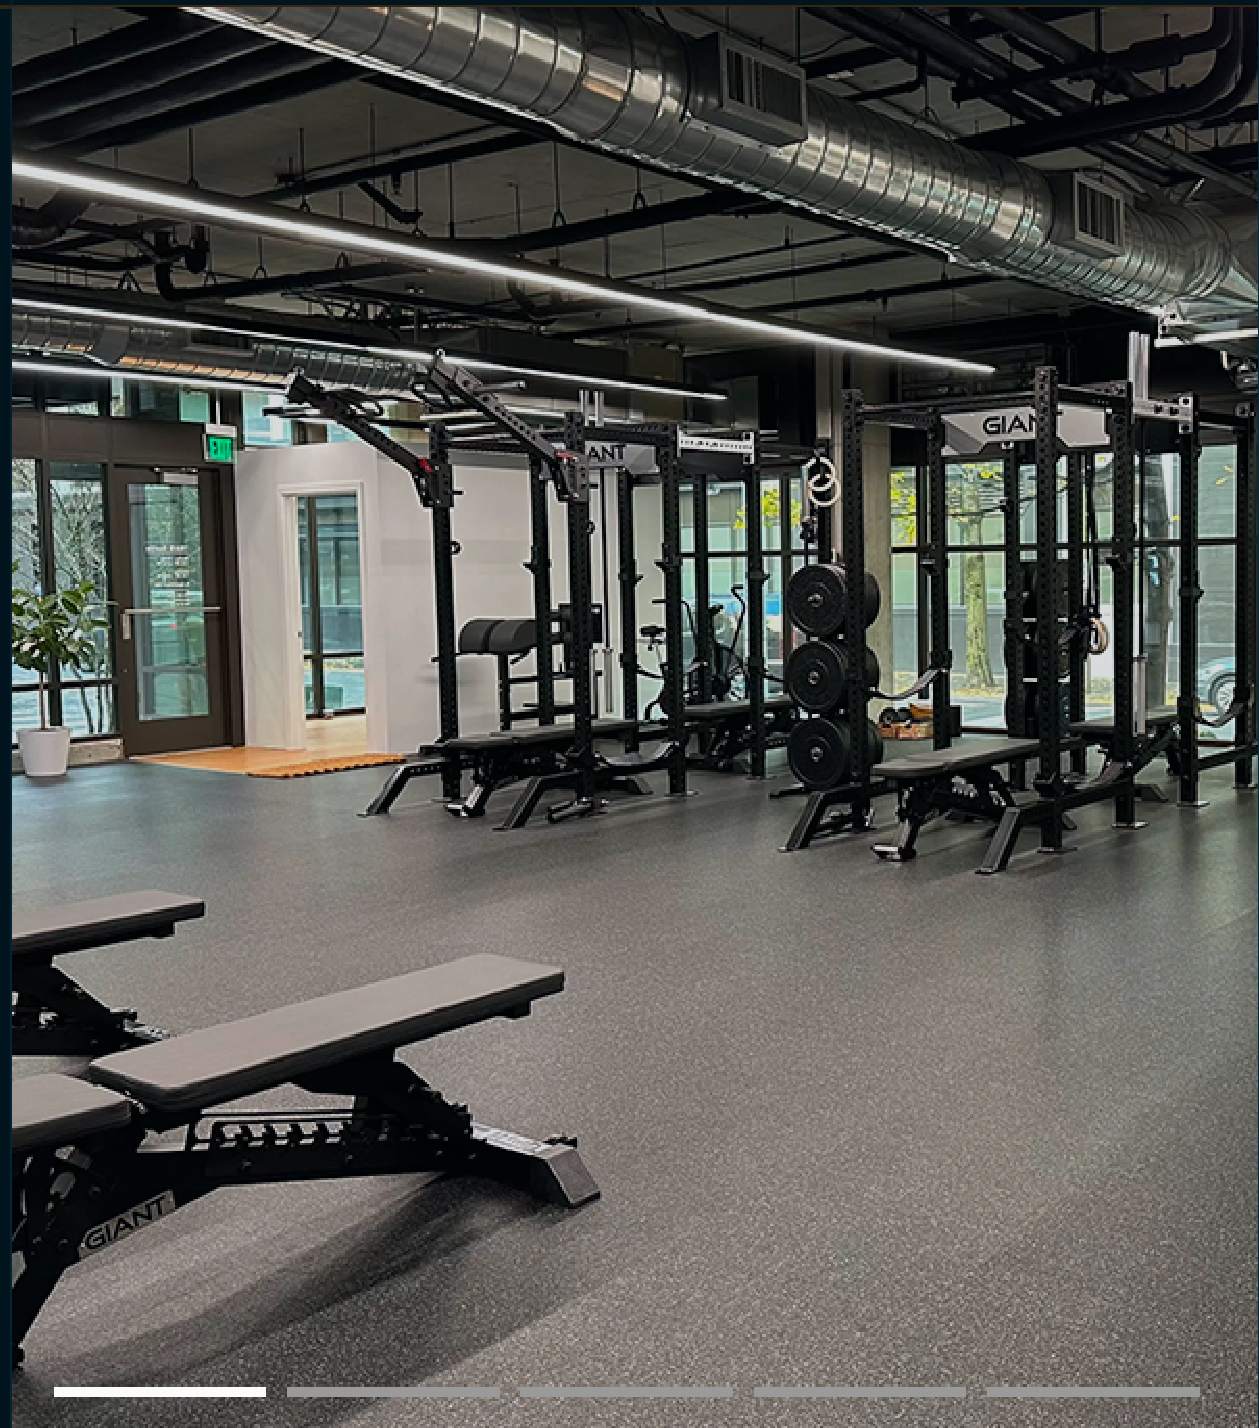 Illustrative high-clear training space
What training space costs here.
Ask for a current written monthly quote for a bay that has been reviewed for your fitness use. The One United Price guide helps you compare recurring charges and separate costs.
Fit-out is honest too: rubber flooring runs roughly $3 to 6/SF, platforms and rigs are equipment rather than construction, and the big variable is ventilation, a full class needs real air turnover, and the fitness row of the fit-out guide covers who pays for what.
Most boxes open at Tier 1: floor, rig, fans, lights, then build the shower when revenue says so.
Explore training space.
Ceiling height and the shared-parking math decide a gym bay. The Welcome Team confirms each space for your discipline before you sign.
We confirm clear height under the lowest obstruction and the occupancy and parking rules for your use.
The 5 to 9 p.m. business in a 9 to 5 park.
A destination gym doesn’t need frontage, members drive to it on purpose (the industry rule of thumb says people will drive about twenty minutes to a facility they love). What it needs is exactly what retail can’t offer and flex can: volume, tall ceilings, tough floors, low rent per foot, and a parking lot.
And here’s the scheduling arbitrage nobody prices: a gym peaks 5 to 9 p.m. and weekend mornings: precisely when the contractors and fabricators in the park have gone home. The same asphalt serves both businesses without conflict. We make that shared-parking argument to towns before the deal, with the numbers, instead of leaving you to fight it at a variance hearing.
The result: our highest ceilings and end-cap bays make some of the best training real estate in each market, at industrial rent.
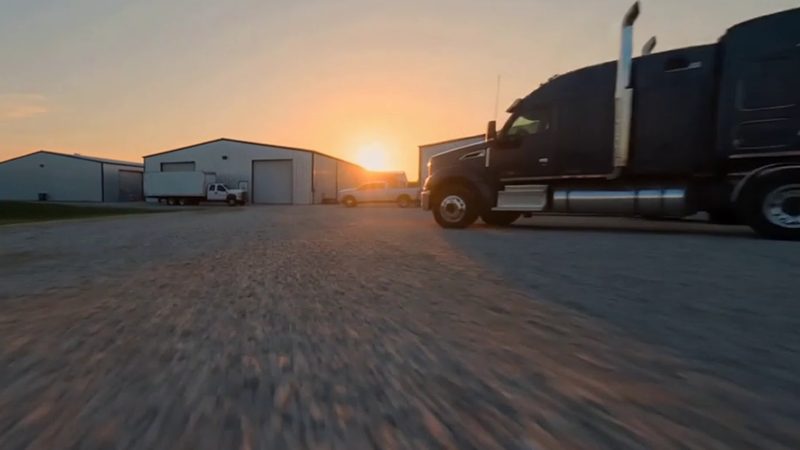
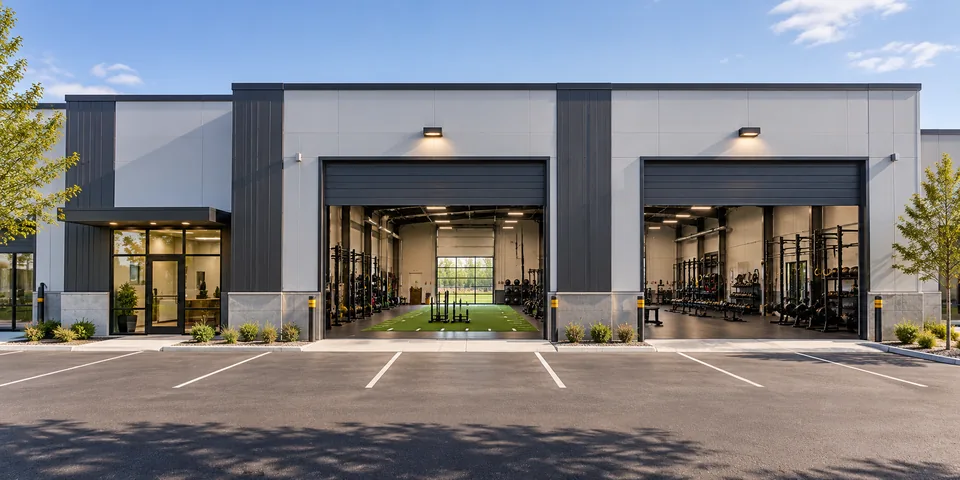 Illustrative gym bays opening onto a shared lot
Do the homework. We already wrote it.
Fitness questions, answered straight.
Confirm clear height to the lowest obstruction in the chosen bay before planning rigs, climbing equipment or wall-ball targets. Ceiling or joist height alone does not establish usable clearance; review the equipment layout with the Welcome Team.
The Welcome Team confirms class times, customer access and parking with you. Permitted use and occupancy must also suit your program before you sign.
Restrooms gate the occupancy conversation and showers gate member experience. Some units carry finished baths already (New Fairfield’s suites); adding showers is a plumbing-and-permit project we’ve scoped before, ask and we’ll show you which buildings make it cheap.
Not if we place you right: end-cap units, buffer neighbors, and honest hours talk up front. Slab-on-grade handles the impact; adjacency handles the peace. This is a placement question, and we control placement.
Want. Destination fitness is among the highest rent-per-foot, longest-tenure, community-building businesses in a flex park, a busy box at 6 p.m. makes the whole park safer and more valuable. That’s why this page exists.
Bring the rig. We’ve got the ceiling.
Tell us your discipline and class size and get the clear height, occupancy math, and One United Price for a specific bay, before you commit to anything.